



104 Crazy Cross RD Wimberley, TX 78676
3 Beds
2 Baths
1,608 SqFt
UPDATED:
Key Details
Property Type Single Family Home
Sub Type Single Family Residence
Listing Status Active
Purchase Type For Sale
Square Footage 1,608 sqft
Price per Sqft $232
Subdivision Woodcreek Sec 20
MLS Listing ID 9450932
Bedrooms 3
Full Baths 2
HOA Fees $120/ann
HOA Y/N Yes
Year Built 1997
Annual Tax Amount $4,846
Tax Year 2025
Lot Size 0.620 Acres
Acres 0.62
Property Sub-Type Single Family Residence
Source actris
Property Description
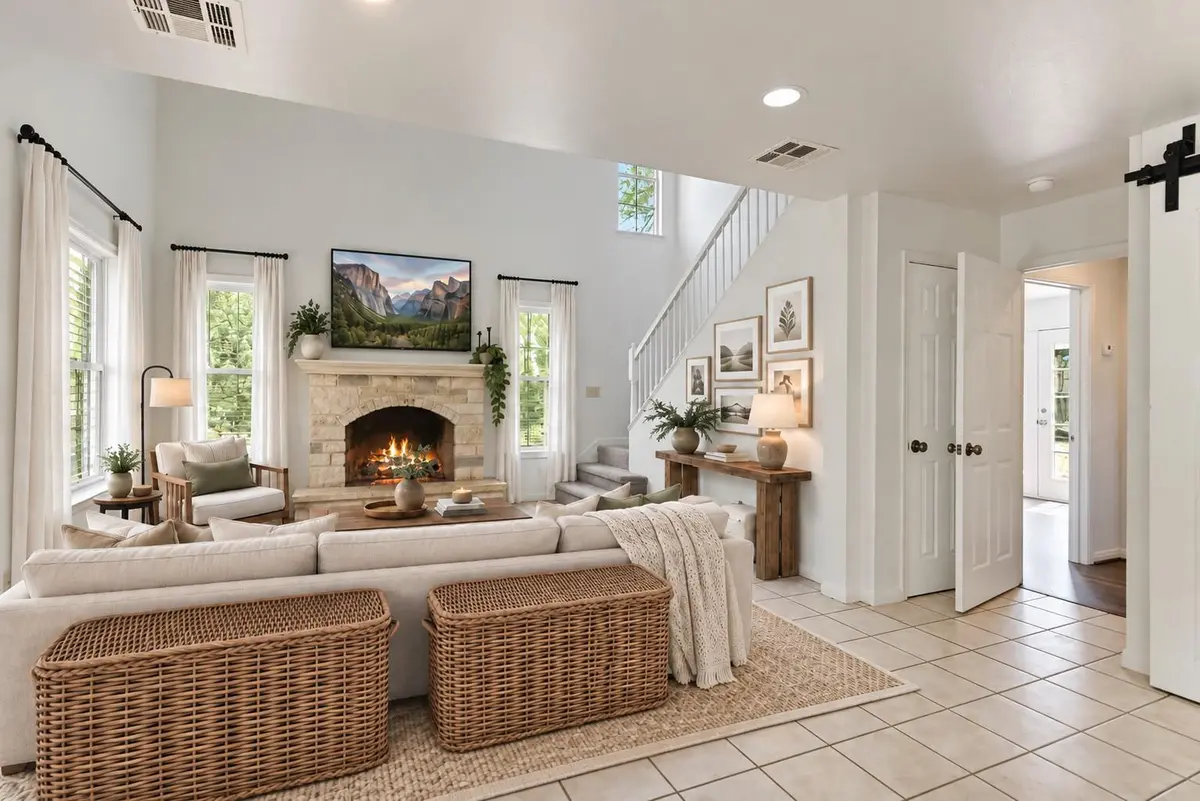
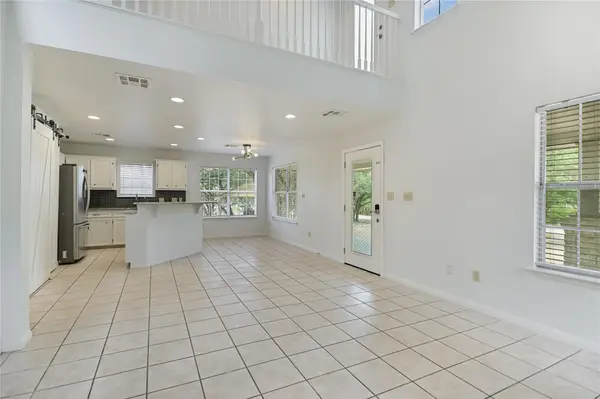
The main level features an inviting open floor plan with a spacious family room anchored by a cozy fireplace, a breakfast area, and an updated kitchen with granite countertops and modern appliances. The primary bedroom and bath are conveniently located on the main level, creating an easy, comfortable layout for everyday living.
Upstairs, two additional bedrooms offer flexibility for family, guests, a home office, or creative space. One bedroom connects directly to the upstairs bath, while a private balcony provides a quiet spot to enjoy the peaceful surroundings.
Recent updates include fresh interior paint, updated kitchen finishes, and new flooring and carpet, giving the home a fresh, move-in-ready feel.
The two-lot setting is a standout feature, offering room to spread out and a level of privacy that's increasingly hard to find. Whether you're looking for a full-time residence, weekend getaway, or your own slice of the Wimberley lifestyle, 104 Crazy Cross is a welcoming place to slow down, enjoy the outdoors, and make yourself at home.
Location
State TX
County Hays
Rooms
Main Level Bedrooms 1
Interior
Interior Features Ceiling Fan(s), Ceiling-High, Double Vanity, Interior Steps
Heating Central
Cooling Ceiling Fan(s), Central Air
Flooring Carpet, Tile, Vinyl
Fireplaces Number 1
Fireplaces Type Family Room, Wood Burning
Fireplace No
Appliance Dishwasher, Free-Standing Range, Free-Standing Refrigerator, Stainless Steel Appliance(s)
Exterior
Exterior Feature Balcony, Private Yard
Fence Partial
Pool None
Community Features Park, Pet Amenities
Utilities Available Sewer Connected, Water Connected
Waterfront Description None
View Neighborhood
Roof Type Shingle
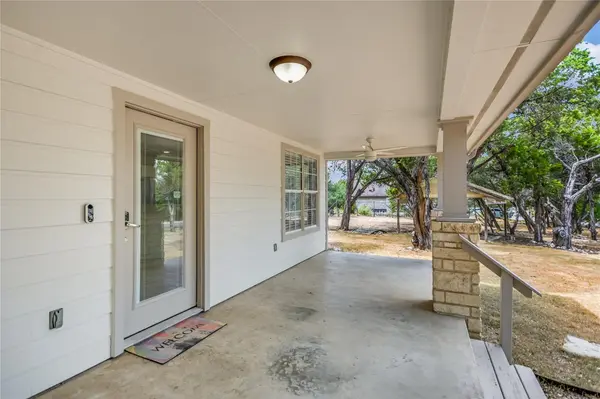
Porch Front Porch
Total Parking Spaces 10
Private Pool No
Building
Lot Description Back Yard, Front Yard, Interior Lot, Level, Open Lot, Many Trees
Faces Northeast
Foundation Slab
Sewer Private Sewer
Water Private
Level or Stories Two
Structure Type HardiPlank Type,Masonry – All Sides,Stone
New Construction No
Schools
Elementary Schools Blue Hole
Middle Schools Danforth
High Schools Wimberley
School District Wimberley Isd
Others
HOA Fee Include Common Area Maintenance
Special Listing Condition Standard
Virtual Tour https://shutterbugstudios.hd.pics/104-Crazy-Cross-Rd
NEARBY SCHOOL & BUSINESS
GET MORE INFORMATION
Agent License ID: 701768
13003 South Madrone Trail, Austin, Texas 78737, United States