


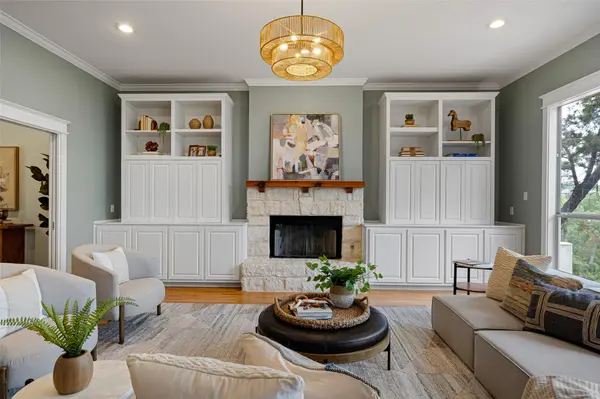

6213 Edwards Mountain CV Austin, TX 78731
4 Beds
3.5 Baths
3,307 SqFt
Open House
Sun Sep 20, 1:00pm - 3:00pm
UPDATED:
Key Details
Property Type Single Family Home
Sub Type Single Family Residence
Listing Status Active
Purchase Type For Sale
Square Footage 3,307 sqft
Price per Sqft $453
Subdivision Edwards Mountain
MLS Listing ID 5101124
Bedrooms 4
Full Baths 3
Half Baths 1
HOA Fees $300/ann
HOA Y/N Yes
Year Built 1995
Annual Tax Amount $26,084
Tax Year 2025
Lot Size 0.308 Acres
Acres 0.3084
Property Sub-Type Single Family Residence
Source actris
Property Description
The cove is the first thing you notice. A level front yard and a long driveway are rare in the hills and give you room to spread out, and the neighbors on this quiet cul-de-sac look out for one another. The .308-acre lot sits among mature live oaks with morning light in front and afternoon shade in back, and the backyard can go either way: cleared and leveled for more lawn and play space, or kept as it is for privacy, shade and low upkeep.
Inside, a two-story entry sets the scale and high ceilings and natural light carry through. Solid hardwood floors were just refinished, and the finishes are the kind that hold up: wool carpet upstairs, cork floors in the dining room, a custom built-in buffet with wine storage, crown molding, plantation shutters and upgraded lighting throughout. The kitchen is anchored by a commercial-grade Wolf gas range and opens to the living areas and the covered porches beyond.
The main level flexes. A dedicated office with pocket doors, plus a second space that works as a playroom, music room, library, second living area or a lounge for entertaining.
All bedrooms are upstairs. The oversized primary suite has a sitting area, a huge walk-in closet, a bath with an oversized tub facing the hills, and its own private deck with north, east and south views over the hills and the Austin skyline.
A recently replaced composite deck and covered porches on both levels handle grilling, dining and quiet evenings. Xeriscaped gardens front and back keep the yard low maintenance. An oversized two-car garage, a laundry room with sink and cabinetry, a main-level powder bath and storage everywhere.
Minutes to MoPac, Loop 360, H-E-B, The Domain, The Arboretum and downtown, on a street where homes rarely change hands.
Location
State TX
County Travis
Interior
Interior Features Bar, Bookcases, Breakfast Bar, Built-in Features, Ceiling Fan(s), Ceiling-High, Chandelier, Corian Counters, Granite Counters, Crown Molding, Double Vanity, Dry Bar, Entrance Foyer, High Speed Internet, Interior Steps, Kitchen Island, Multiple Dining Areas, Multiple Living Areas, Open Floorplan, Pantry, Recessed Lighting, Smart Thermostat, Soaking Tub, Storage, Walk-In Closet(s)
Heating Central, Fireplace(s)
Cooling Ceiling Fan(s), Central Air
Flooring Carpet, Cork, Tile, Wood
Fireplaces Number 1
Fireplaces Type Family Room, Gas Starter, Masonry, Raised Hearth, Stone, Wood Burning
Fireplace No
Appliance Bar Fridge, Dishwasher, Disposal, Exhaust Fan, Gas Range, Microwave, Oven, Gas Oven, Double Oven, Plumbed For Ice Maker, Range, Free-Standing Gas Range, RNGHD, Refrigerator, Free-Standing Refrigerator, Stainless Steel Appliance(s), Vented Exhaust Fan, Water Heater
Exterior
Exterior Feature Balcony, Exterior Steps, Garden, Gutters Full, Lighting, Private Entrance, Private Yard
Garage Spaces 2.0
Fence Back Yard, Wrought Iron
Pool None
Community Features Curbs, Sidewalks, Street Lights
Utilities Available Electricity Connected, Natural Gas Connected, Sewer Connected, Water Connected
Waterfront Description None
View Garden, Hill Country, Neighborhood, Panoramic, Trees/Woods
Roof Type Shingle
Porch Covered, Deck, Front Porch, Patio, Porch, Rear Porch
Total Parking Spaces 4
Private Pool No
Building
Lot Description Back Yard, Cul-De-Sac, Curbs, Front Yard, Garden, Gentle Sloping, Interior Lot, Landscaped, Native Plants, Near Public Transit, Trees-Heavy, Trees-Large (Over 40 Ft), Many Trees, Trees-Medium (20 Ft - 40 Ft), Views, Xeriscape
Faces West
Foundation Slab
Sewer Public Sewer
Water Public
Level or Stories Two
Structure Type HardiPlank Type,Masonry – All Sides,Stone Veneer
New Construction No
Schools
Elementary Schools Highland Park
Middle Schools Lamar (Austin Isd)
High Schools Mccallum
School District Austin Isd
Others
HOA Fee Include Common Area Maintenance
Special Listing Condition Standard
Virtual Tour https://thekeenangroup.com/6213-edwards-mountain-cv-austin-tx-78731
NEARBY SCHOOL & BUSINESS
GET MORE INFORMATION
Agent License ID: 701768
13003 South Madrone Trail, Austin, Texas 78737, United States