

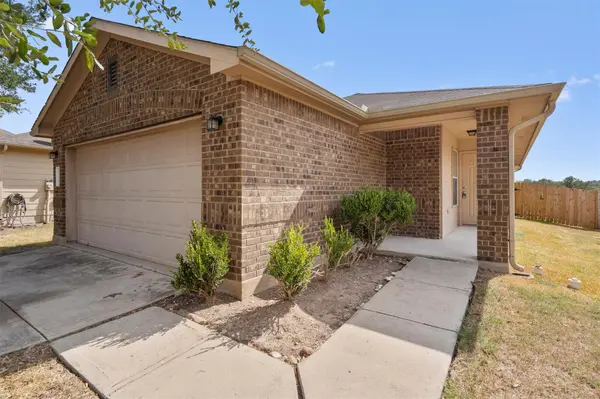
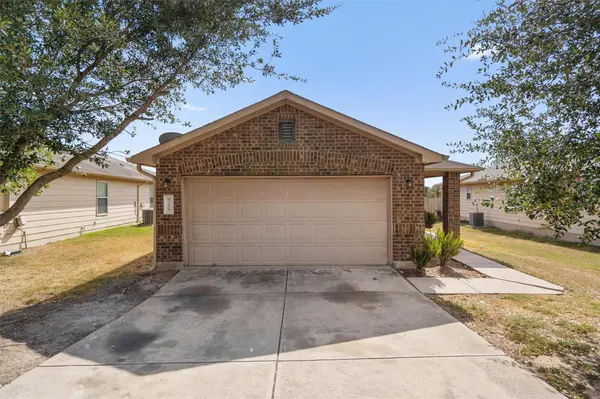
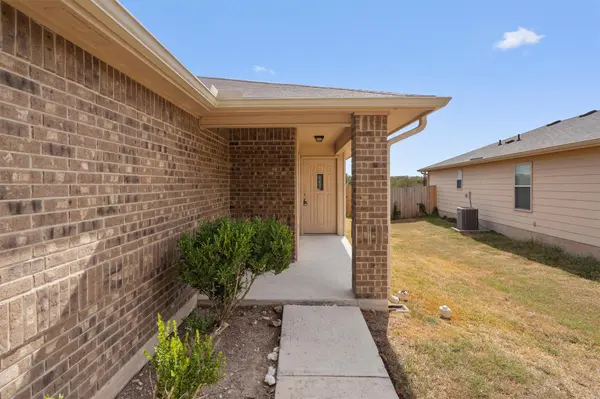

9009 Southwick DR Austin, TX 78724
3 Beds
2 Baths
1,203 SqFt
UPDATED:
Key Details
Property Type Single Family Home
Sub Type Single Family Residence
Listing Status Active
Purchase Type For Rent
Square Footage 1,203 sqft
Subdivision Woodlands Sec 04 The
MLS Listing ID 3704182
Bedrooms 3
Full Baths 2
HOA Y/N Yes
Year Built 2010
Lot Size 5,575 Sqft
Acres 0.128
Property Sub-Type Single Family Residence
Source actris
Property Description
The kitchen comes fully equipped with a refrigerator, stove, dishwasher, disposal, and exhaust fan, along with ample cabinet and counter space. The open living and dining areas make everyday living and entertaining easy, while three bedrooms and two full baths provide plenty of flexibility.
Step outside to one of the best features of the home—a spacious backyard backing to a greenbelt and pond with no immediate rear neighbors, creating a peaceful and private setting. The newly updated and extended patio offers plenty of room for entertaining guests, dining al fresco, or simply enjoying a beautiful Texas morning or relaxing in the evening while taking in the greenbelt and night sky.
The community offers an array of amenities, including a dog park, pool, playground, and hike-and-bike trails. With convenient access to public transportation and major highways, the location makes getting around Austin easy while still providing a quiet place to come home to.
Clean, comfortable, and ready to go! Come see everything 9009 Southwick has to offer!
Location
State TX
County Travis
Rooms
Main Level Bedrooms 3
Interior
Interior Features Primary Bedroom on Main
Heating Central, Electric
Cooling Central Air
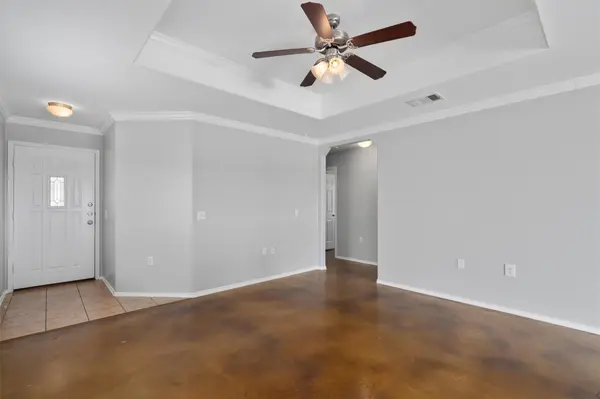
Flooring Concrete, Tile
Fireplaces Type None
Fireplace No
Appliance Dishwasher, Disposal, Exhaust Fan, Microwave, Electric Range, Free-Standing Range, Refrigerator, Self Cleaning Oven, Electric Water Heater
Exterior
Exterior Feature Gutters Full
Garage Spaces 2.0
Fence Fenced, Privacy
Pool None
Community Features Cluster Mailbox, Common Grounds, Curbs, Park, Pet Amenities, Picnic Area, Playground, Pool, Sidewalks, Underground Utilities, Trail(s)
Utilities Available Underground Utilities
Waterfront Description None
View Park/Greenbelt, Pond
Porch Covered, Patio
Total Parking Spaces 4
Private Pool No
Building
Lot Description Greenbelt, Interior Lot, Level, Near Public Transit, Trees-Small (Under 20 Ft)
Faces Northeast
Foundation Slab
Sewer Public Sewer
Water Public
Level or Stories One
Structure Type Other
New Construction No
Schools
Elementary Schools Oak Meadows
Middle Schools Decker
High Schools Manor
School District Manor Isd
Others
Pets Allowed Cats OK, Dogs OK, Number Limit, Size Limit, Breed Restrictions, Call, Negotiable
Num of Pet 1
Pets Allowed Cats OK, Dogs OK, Number Limit, Size Limit, Breed Restrictions, Call, Negotiable
NEARBY SCHOOL & BUSINESS
GET MORE INFORMATION
Agent License ID: 701768
13003 South Madrone Trail, Austin, Texas 78737, United States