



107 Turner LN Paige, TX 78659
3 Beds
2 Baths
2,062 SqFt
Open House
Sun Sep 13, 1:00pm - 4:00pm
Sun Sep 20, 1:00pm - 4:00pm
UPDATED:
Key Details
Property Type Single Family Home
Sub Type Single Family Residence
Listing Status Active
Purchase Type For Sale
Square Footage 2,062 sqft
Price per Sqft $412
Subdivision Kee-El
MLS Listing ID 8237812
Bedrooms 3
Full Baths 2
HOA Y/N No
Year Built 2006
Annual Tax Amount $7,194
Tax Year 2026
Lot Size 6.224 Acres
Acres 6.224
Property Sub-Type Single Family Residence
Source actris
Property Description
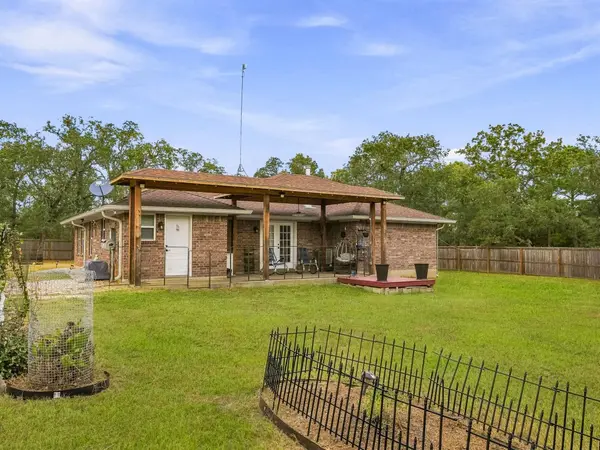
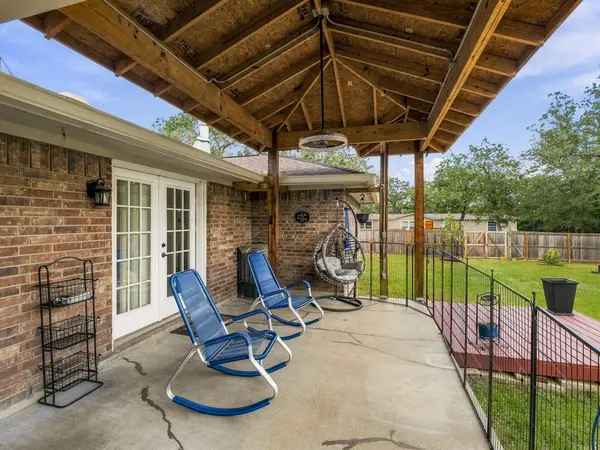
?The primary home features fresh interior paint, updated kitchen flooring, sleek recessed lighting, full perimeter gutters, and a dedicated wooden privacy fence. Step outside to a custom $18,000 covered back porch designed for quiet evenings and seamless entertaining.
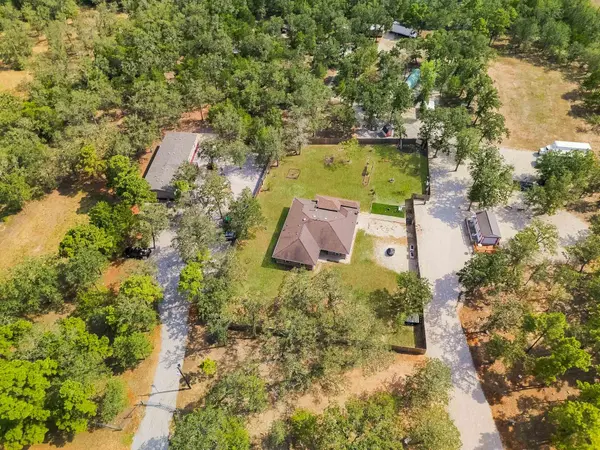
?A secondary double-wide guest residence (~40' x 80') offers 4 bedrooms, 2 bathrooms, dual living rooms, three covered porches, a dedicated gravel driveway, and complete utility independence with its own electric meter and new septic system.
?Additional estate features include a climate-controlled flex casita with HVAC, an active crop greenhouse, multiple storage structures, shipping containers, livestock enclosures, and automatic dusk-to-dawn landscape lighting across the entire lot. Serviced by a high-producing private well (with city water access at the street) and 100% unrestricted zoning, this property offers endless possibilities for multi-family living, homesteading, or commercial storage.
Location
State TX
County Bastrop
Rooms
Main Level Bedrooms 3
Interior
Interior Features Breakfast Bar, Ceiling Fan(s), Ceiling-High, High Speed Internet, Kitchen Island, Multiple Dining Areas, No Interior Steps, Open Floorplan, Pantry, Primary Bedroom on Main, Recessed Lighting, Storage, Two Primary Closets, Walk-In Closet(s)
Heating Electric, Fireplace(s), Wood Stove
Cooling Central Air, Electric
Flooring Laminate, Tile, Vinyl
Fireplaces Number 1
Fireplaces Type Blower Fan, Family Room, Wood Burning
Fireplace No
Appliance Dishwasher, Exhaust Fan, Microwave, Electric Water Heater
Exterior
Exterior Feature Garden, Gutters Full, Private Yard, RV Hookup
Fence Back Yard, Fenced, Wire, Wood
Pool None
Community Features See Remarks
Utilities Available Electricity Connected, Water Available
Waterfront Description None
View Garden, Orchard, Trees/Woods
Roof Type Composition
Porch Covered, Deck, Front Porch, Rear Porch
Total Parking Spaces 4
Private Pool No
Building
Lot Description Corner Lot, Garden, Landscaped, Native Plants, Orchard(s), Public Maintained Road, Many Trees, Trees-Medium (20 Ft - 40 Ft)
Faces North
Foundation Slab
Sewer Septic Tank
Water Well
Level or Stories One
Structure Type Brick Veneer
New Construction No
Schools
Elementary Schools Bluebonnet (Bastrop Isd)
Middle Schools Bastrop
High Schools Bastrop
School District Bastrop Isd
Others
Special Listing Condition Standard
NEARBY SCHOOL & BUSINESS
GET MORE INFORMATION
Agent License ID: 701768
13003 South Madrone Trail, Austin, Texas 78737, United States