



12308 Dairywork RD Buda, TX 78610
4 Beds
3 Baths
2,039 SqFt
UPDATED:
Key Details
Property Type Single Family Home
Sub Type Single Family Residence
Listing Status Active
Purchase Type For Sale
Square Footage 2,039 sqft
Price per Sqft $196
Subdivision Turners Xing North-Ph 2
MLS Listing ID 8292193
Bedrooms 4
Full Baths 3
HOA Fees $55/mo
HOA Y/N Yes
Year Built 2023
Annual Tax Amount $8,008
Tax Year 2026
Lot Size 5,519 Sqft
Acres 0.1267
Property Sub-Type Single Family Residence
Source actris
Property Description
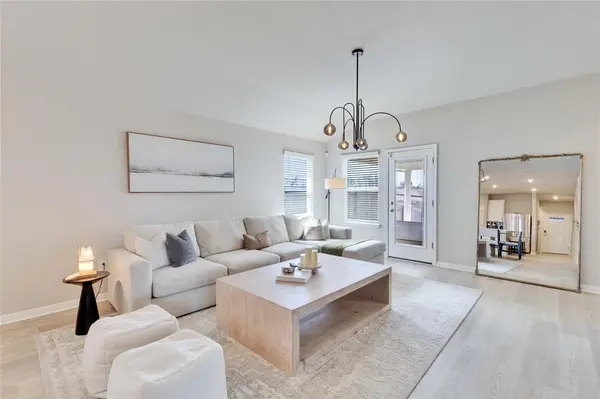
Inside, a bright, open floor plan is filled with natural light and enhanced by high ceilings, recessed lighting, and easy-care vinyl plank flooring throughout the main living areas. The spacious living room flows seamlessly into the dining area and kitchen, creating an inviting setting for everyday living and entertaining. The kitchen features crisp white cabinetry, quartz countertops, a stylish tile backsplash, stainless-steel appliances, gas range, pantry, and oversized center island with breakfast bar seating.
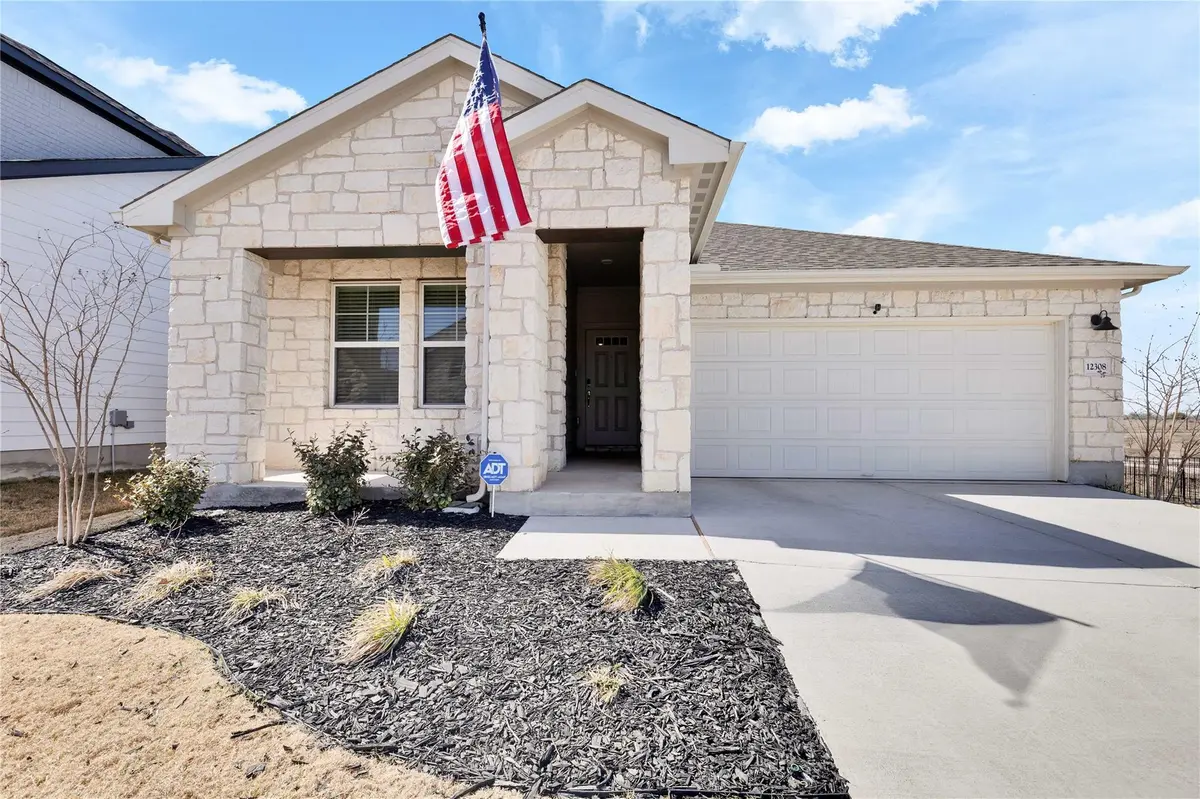
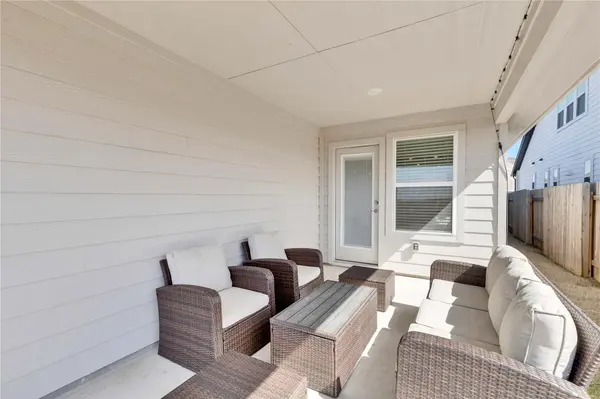
Tucked away at the rear of the home, the private primary suite features a vaulted ceiling, abundant windows, a generous walk-in closet, and an en-suite bath with dual vanities and an oversized walk-in shower. Three additional bedrooms and two full baths provide flexibility for family, guests, or a home office. Additional highlights include a Tesla charging station, covered front porch, attached two-car garage, and attractive stone and HardiPlank exterior. Residents of Turners Crossing enjoy access to a community pool, park, playground, and common areas, all in a convenient Buda location with easy access to I-35 and the surrounding Austin area. Schedule a showing today!
Location
State TX
County Travis
Rooms
Main Level Bedrooms 4
Interior
Interior Features Breakfast Bar, Ceiling Fan(s), Ceiling-High, Ceiling-Vaulted, Chandelier, Quartz Counters, Double Vanity, Eat-in Kitchen, Entrance Foyer, Kitchen Island, No Interior Steps, Open Floorplan, Pantry, Primary Bedroom on Main, Recessed Lighting, Walk-In Closet(s)
Heating Central
Cooling Ceiling Fan(s), Central Air
Flooring Carpet, Vinyl
Fireplace No
Appliance Dishwasher, Disposal, Gas Range, Microwave, Stainless Steel Appliance(s)
Exterior
Exterior Feature Private Yard
Garage Spaces 2.0
Fence Back Yard, Fenced, Gate, Privacy, Wood, Wrought Iron
Pool None
Community Features Cluster Mailbox, Common Grounds, Park, Playground, Pool
Utilities Available Cable Available, Electricity Connected, High Speed Internet, Natural Gas Connected, Sewer Connected, Water Connected
Waterfront Description None
View None
Roof Type Composition,Shingle
Porch Covered, Front Porch, Patio
Total Parking Spaces 4
Private Pool No
Building
Lot Description Back Yard, Corner Lot, Cul-De-Sac, Front Yard, Landscaped, Private
Faces Southeast
Foundation Slab
Sewer Public Sewer
Water Public
Level or Stories One
Structure Type HardiPlank Type,Masonry – Partial,Stone
New Construction No
Schools
Elementary Schools Buda
Middle Schools Eric Dahlstrom
High Schools Johnson High School
School District Haysconsisd
Others
HOA Fee Include Common Area Maintenance
Special Listing Condition Standard
NEARBY SCHOOL & BUSINESS
GET MORE INFORMATION
Agent License ID: 701768
13003 South Madrone Trail, Austin, Texas 78737, United States