

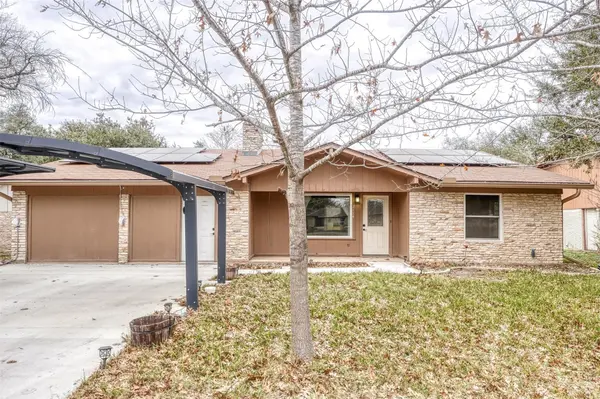


2114 Bel Air DR Taylor, TX 76574
2 Beds
1.5 Baths
1,416 SqFt
UPDATED:
Key Details
Property Type Single Family Home
Sub Type Single Family Residence
Listing Status Active
Purchase Type For Sale
Square Footage 1,416 sqft
Price per Sqft $137
Subdivision Bel-Air Add
MLS Listing ID 2627320
Bedrooms 2
Full Baths 1
Half Baths 1
HOA Y/N No
Year Built 1975
Tax Year 2025
Lot Size 7,405 Sqft
Acres 0.17
Property Sub-Type Single Family Residence
Source actris
Property Description
Key upgrades include fully paid-off solar panels installed in 2022, helping reduce energy costs, plus a brand-new HVAC system installed in 2025. A spacious 2-car driveway with dual carports was completed in 2025, providing convenient covered parking. The property also features two EV charging stations installed in 2024 and 2025, with Tesla Wall Chargers ready to plug in and use.
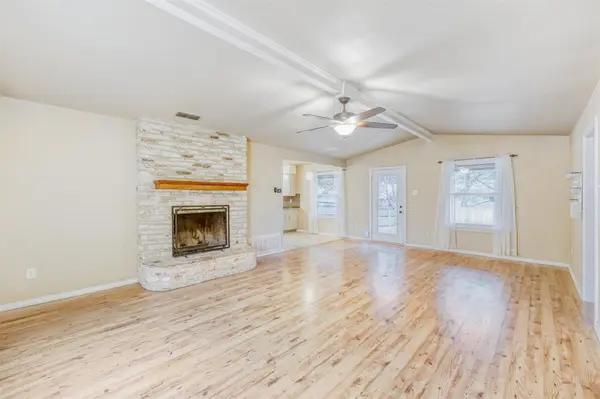
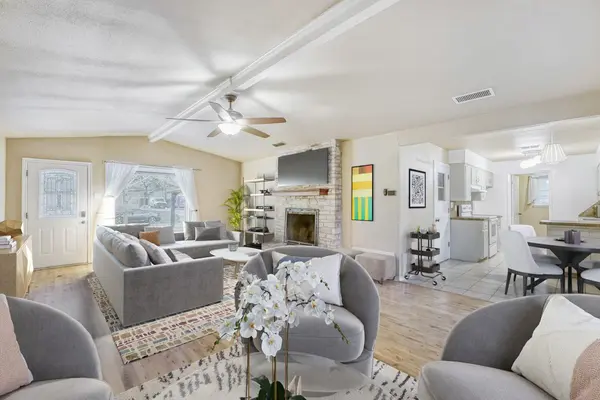
Inside, vaulted ceilings and an open floor plan create a bright, spacious feel with easy flow between the living, dining and kitchen areas. A large converted garage provides valuable bonus space with flexibility for a home office, second living area, gym, hobby room or storage.
Located just steps from a neighborhood park, this home offers convenient access to outdoor recreation, schools, local dining and Taylor's growing amenities. With continued development and growth throughout the area, this property offers comfortable living today with potential for future appreciation. Ideal for homeowners or investors.
Please note: One bathroom is awaiting a vanity, allowing the buyer to customize the finish.
PAID-OFF SOLAR | SOLAR 2022 | 2-CAR DRIVEWAY | DUAL CARPORTS | COVERED PARKING | OPEN FLOOR PLAN | VAULTED CEILINGS | BONUS SPACE | CONVERTED GARAGE | HOME OFFICE | SECOND LIVING AREA | GYM | HOBBY ROOM | STORAGE | 2 EV CHARGING STATIONS | TESLA WALL CHARGERS | NEARBY PARK | TAYLOR GROWTH AREA | HOMEOWNER OR INVESTOR
Location
State TX
County Williamson
Rooms
Main Level Bedrooms 2
Interior
Interior Features Beamed Ceilings, Ceiling-Vaulted, Primary Bedroom on Main, Walk-In Closet(s)
Heating Electric
Cooling Central Air
Flooring Laminate, Tile
Fireplaces Number 1
Fireplaces Type Family Room
Fireplace No
Appliance Electric Cooktop, Dishwasher, Microwave, Refrigerator
Exterior
Exterior Feature Private Yard
Fence Fenced, Privacy
Pool None
Community Features Park
Utilities Available Electricity Available, Natural Gas Available
Waterfront Description None
View None
Roof Type Composition
Porch Covered, Patio
Total Parking Spaces 2
Private Pool No
Building
Lot Description Trees-Large (Over 40 Ft)
Faces Southwest
Foundation Slab
Sewer Public Sewer
Water Public
Level or Stories One
Structure Type Masonry – All Sides
New Construction No
Schools
Elementary Schools Naomi Pasemann
Middle Schools Taylor
High Schools Taylor
School District Taylor Isd
Others
Special Listing Condition Standard
NEARBY SCHOOL & BUSINESS
GET MORE INFORMATION
Agent License ID: 701768
13003 South Madrone Trail, Austin, Texas 78737, United States