


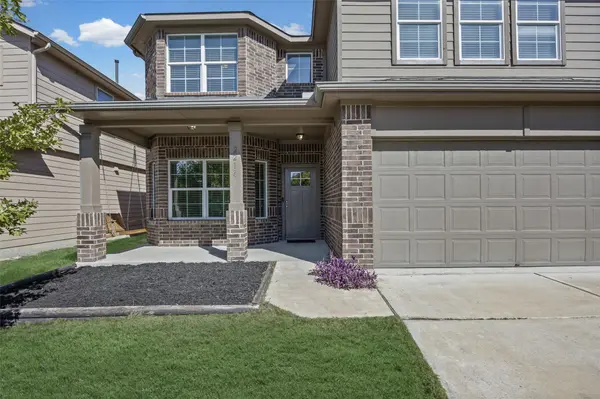



2214 Bettylou LN Austin, TX 78754
4 Beds
2.5 Baths
2,379 SqFt
UPDATED:
Key Details
Property Type Single Family Home
Sub Type Single Family Residence
Listing Status Active
Purchase Type For Sale
Square Footage 2,379 sqft
Price per Sqft $157
Subdivision Pioneer Hill Sec 2
MLS Listing ID 6089441
Bedrooms 4
Full Baths 2
Half Baths 1
HOA Fees $55/mo
HOA Y/N Yes
Year Built 2017
Annual Tax Amount $9,081
Tax Year 2026
Lot Size 6,377 Sqft
Acres 0.1464
Property Sub-Type Single Family Residence
Source actris
Property Description
The open-concept layout is ideal for both everyday living and entertaining, with a spacious kitchen featuring a large center island, stainless steel appliances, sleek backsplash, recessed lighting, and plenty of room to cook and gather. Upstairs, you'll find a generous second living area, four bedrooms, and a private primary suite complete with an ensuite bathroom and walk-in closet.
Outside, the oversized backyard offers plenty of space for weekend BBQs, entertaining, or enjoying a quiet morning coffee.
Surrounded by greenbelt space, Pioneer Hill offers a neighborhood feel with convenient access to Downtown Austin, The Domain, Samsung, Dell, Apple, and Austin-Bergstrom International Airport. Residents also enjoy community amenities including a pool, playground, dog park, and sports courts.
With its spacious layout, recent updates, and fantastic location, this home checks all the boxes!
Location
State TX
County Travis
Interior
Interior Features Breakfast Bar, Ceiling Fan(s), Granite Counters, Kitchen Island, Multiple Living Areas, Open Floorplan, Pantry, Recessed Lighting, Study/Home Office
Heating Central
Cooling Ceiling Fan(s), Central Air
Flooring Carpet, Tile
Fireplace No
Appliance Microwave, Range
Exterior
Exterior Feature None
Garage Spaces 2.0
Fence Wood
Pool None
Community Features Common Grounds, Dog Park, Picnic Area, Playground, Pool, Sport Court(s)/Facility
Utilities Available Electricity Available, Natural Gas Available, Water Available
Waterfront Description None
View None
Roof Type Composition
Porch Front Porch
Total Parking Spaces 6
Private Pool No
Building
Lot Description None
Faces South
Foundation Slab
Sewer Public Sewer
Water Public
Level or Stories Two
Structure Type Brick,HardiPlank Type
New Construction No
Schools
Elementary Schools Pioneer Crossing
Middle Schools Decker
High Schools Manor
School District Manor Isd
Others
HOA Fee Include Common Area Maintenance
Special Listing Condition Standard
Virtual Tour https://view.zabemedia.com/order/269e121c-d959-417b-8356-08df2bb1b356?version=9_194&branding=true
NEARBY SCHOOL & BUSINESS
GET MORE INFORMATION
Agent License ID: 701768
13003 South Madrone Trail, Austin, Texas 78737, United States