



801 E Central DR Georgetown, TX 78628
3 Beds
2 Baths
1,322 SqFt
UPDATED:
Key Details
Property Type Single Family Home
Sub Type Single Family Residence
Listing Status Active
Purchase Type For Sale
Square Footage 1,322 sqft
Price per Sqft $249
Subdivision Williams Add
MLS Listing ID 6856777
Style 1st Floor Entry
Bedrooms 3
Full Baths 2
HOA Y/N No
Year Built 1981
Annual Tax Amount $5,236
Tax Year 2025
Lot Size 9,060 Sqft
Acres 0.208
Property Sub-Type Single Family Residence
Source actris
Property Description
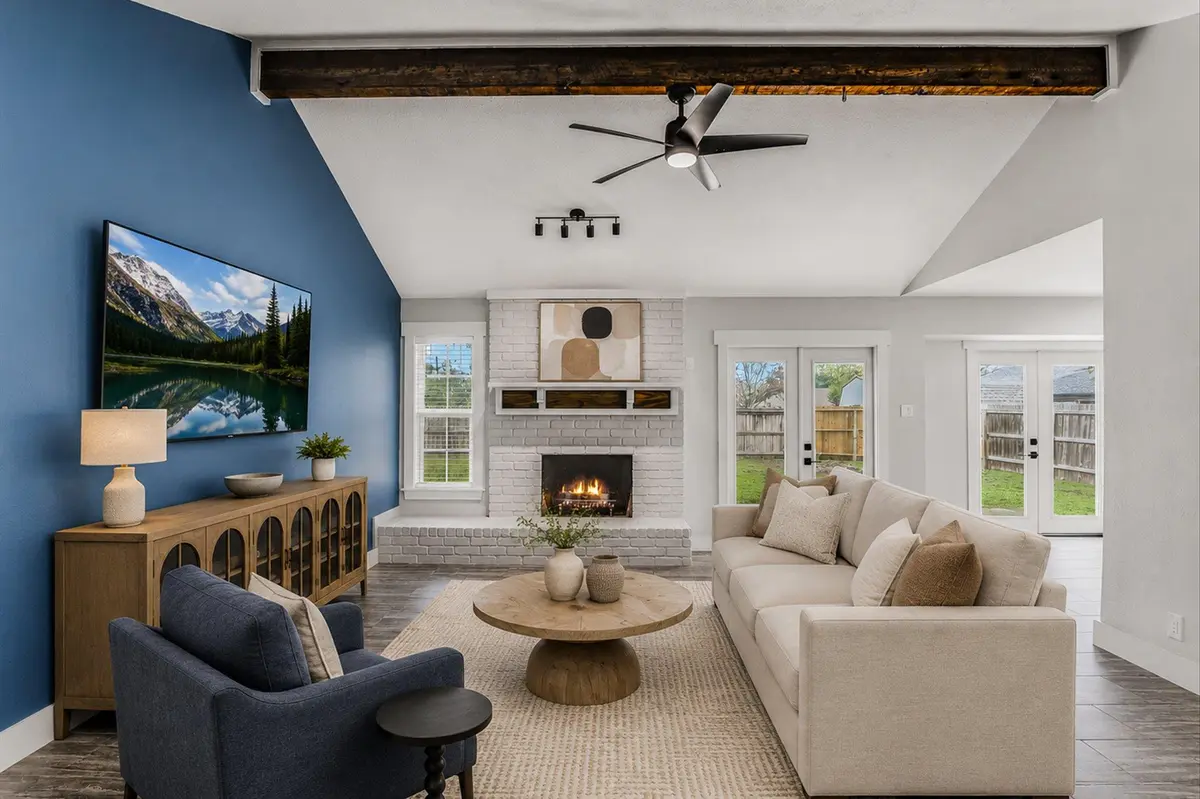
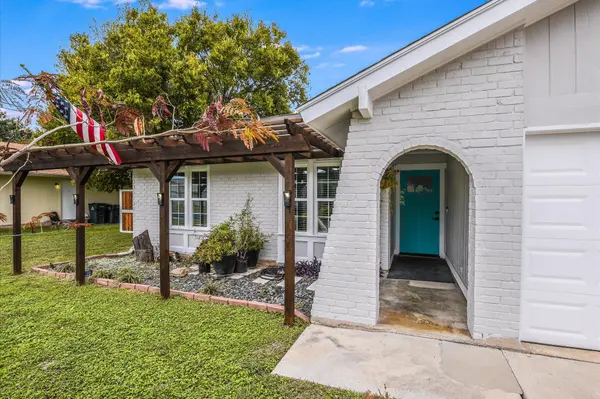
Welcome to your beautifully updated home in the heart of Georgetown! This inviting 3-bedroom, 2-bathroom residence blends modern style with everyday comfort, offering a fresh, move-in-ready space designed for easy living.
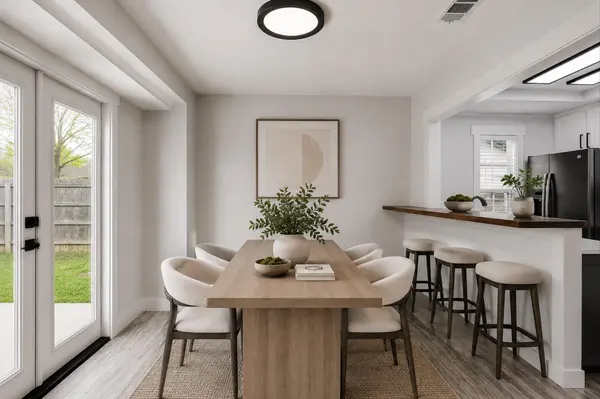
The updated kitchen features modern amenities, a sleek aesthetic, and new tile flooring, creating a bright and functional space for cooking, gathering, and entertaining. Both bathrooms have also been tastefully renovated with stylish finishes that bring a touch of luxury to your daily routine.
Natural light fills the living spaces, complemented by new tile flooring that creates a cohesive look throughout the home. The thoughtful updates provide a clean, contemporary feel while maintaining a warm and welcoming atmosphere.
Outside, enjoy a spacious backyard featuring a **newly built wooden deck** and an expansive patio area perfect for outdoor dining, weekend gatherings, or unwinding at the end of the day. Whether you're entertaining guests or enjoying a quiet morning outdoors, this backyard offers plenty of room to make it your own.
With its modern updates, inviting interior, and versatile outdoor living space, this Georgetown home is ready to welcome its next owner. Don't miss your opportunity to make it yours!
Location
State TX
County Williamson
Rooms
Main Level Bedrooms 3
Interior
Interior Features Breakfast Bar, Ceiling-Vaulted, Primary Bedroom on Main
Heating Central, Natural Gas
Cooling Central Air
Flooring Carpet, Laminate, Vinyl
Fireplaces Number 1
Fireplaces Type Family Room
Fireplace No
Appliance Dishwasher, Disposal, Microwave, Free-Standing Range, Stainless Steel Appliance(s), Washer/Dryer
Exterior
Exterior Feature Gutters Full
Garage Spaces 2.0
Fence Fenced, Wood
Pool None
Community Features Curbs, Underground Utilities
Utilities Available Electricity Available, Electricity Connected, Natural Gas Available, Natural Gas Connected, Sewer Available, Sewer Connected, Water Available, Water Connected
Waterfront Description None
View Neighborhood
Roof Type Composition
Porch Deck, Patio
Total Parking Spaces 2
Private Pool No
Building
Lot Description Interior Lot, Trees-Large (Over 40 Ft)
Faces Southeast
Foundation Slab
Sewer Public Sewer
Water Public
Level or Stories One
Structure Type Masonry – Partial,Vertical Siding
New Construction No
Schools
Elementary Schools Frost
Middle Schools Douglas Benold
High Schools Georgetown
School District Georgetown Isd
Others
Special Listing Condition Standard
Virtual Tour https://shutterbugstudios.hd.pics/801-Central-Dr
NEARBY SCHOOL & BUSINESS
GET MORE INFORMATION
Agent License ID: 701768
13003 South Madrone Trail, Austin, Texas 78737, United States