

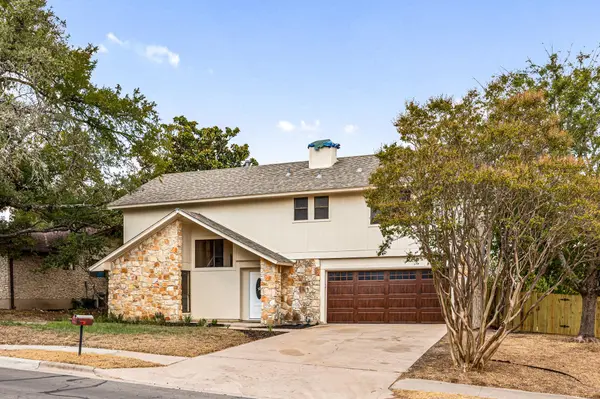



10408 Timbercrest LN Austin, TX 78750
3 Beds
2.5 Baths
1,791 SqFt
Open House
Sun Sep 27, 2:00pm - 4:00pm
UPDATED:
Key Details
Property Type Single Family Home
Sub Type Single Family Residence
Listing Status Active
Purchase Type For Sale
Square Footage 1,791 sqft
Price per Sqft $273
Subdivision Milrun Village At Anderson Mill
MLS Listing ID 9591551
Bedrooms 3
Full Baths 2
Half Baths 1
HOA Y/N No
Year Built 1976
Annual Tax Amount $8,220
Tax Year 2026
Lot Size 9,448 Sqft
Acres 0.2169
Property Sub-Type Single Family Residence
Source actris
Property Description
The home offers a unique and flexible layout with two separate living areas on different levels. The downstairs living room provides a welcoming space for relaxing and gathering, while the upstairs living area offers additional room for a media space, home office, playroom, or second family room. A charming bay window adds character and natural light, creating a bright and inviting atmosphere.
Step outside to enjoy the spacious backyard, offering plenty of room for outdoor entertaining, recreation, gardening, or simply enjoying the Texas sunshine. A new fence provides both privacy and a refreshed exterior.
Numerous recent improvements add to the home's appeal and peace of mind, including a new roof, new siding, new hot water heater, new insulation, and fresh paint throughout the entire home. The kitchen has been updated with new cabinetry, while the primary bedroom features a new vanity. New ceiling fans have also been installed throughout the house.
Location is another standout feature, with all three public schools located less than one mile from the home. The property also offers a convenient commuter location with easy access to major roads, while shopping, dining, recreation, and everyday amenities are all within easy reach. Anderson Mill offers amenities for one low annual fee - you have access to 2 pools and 3 tennis courts.
With its spacious two-level living arrangement, generous backyard, extensive updates, and convenient Northwest Austin location, this home offers comfortable and flexible living with plenty of room to make it your own.
Location
State TX
County Williamson
Interior
Interior Features Granite Counters, Multiple Living Areas, Walk-In Closet(s)
Heating Central, Natural Gas
Cooling Central Air
Flooring Carpet, Stone, Wood
Fireplaces Number 1
Fireplaces Type Gas
Fireplace No
Appliance Dishwasher, Disposal, Exhaust Fan, Instant Hot Water, Microwave, Gas Oven, Water Heater
Exterior
Exterior Feature See Remarks
Garage Spaces 2.0
Fence Privacy, Wood
Pool None
Community Features Dog Park, Fitness Center, Park, Playground, Pool, Trail(s)
Utilities Available Electricity Connected, High Speed Internet, Natural Gas Connected, Sewer Connected, Water Connected
Waterfront Description None
View Neighborhood
Roof Type Composition
Porch Covered, Deck, Patio
Total Parking Spaces 4
Private Pool No
Building
Lot Description Corner Lot, Trees-Medium (20 Ft - 40 Ft)
Faces South
Foundation Slab
Sewer Public Sewer
Water Public
Level or Stories Two
Structure Type Frame,Masonry – Partial
New Construction No
Schools
Elementary Schools Anderson Mill
Middle Schools Noel Grisham
High Schools Westwood
School District Round Rock Isd
Others
Special Listing Condition Standard
NEARBY SCHOOL & BUSINESS
GET MORE INFORMATION
Agent License ID: 701768
13003 South Madrone Trail, Austin, Texas 78737, United States