




706 Jones ST Smithville, TX 78957
3 Beds
2 Baths
1,326 SqFt
UPDATED:
Key Details
Property Type Single Family Home
Sub Type Single Family Residence
Listing Status Active
Purchase Type For Sale
Square Footage 1,326 sqft
Price per Sqft $225
Subdivision Eagleston
MLS Listing ID 7512168
Bedrooms 3
Full Baths 2
HOA Y/N No
Year Built 1960
Annual Tax Amount $5,640
Tax Year 2026
Lot Size 0.498 Acres
Acres 0.498
Property Sub-Type Single Family Residence
Source actris
Property Description
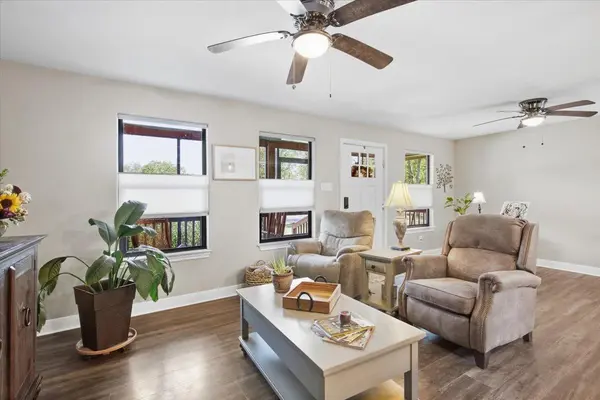
Step inside and you'll find an inviting open layout connecting the living, dining, and kitchen areas. Wood-style flooring, large windows, and a comfortable living space create a warm setting for everyday life. The kitchen features custom countertops, stained cabinetry, ceramic tile backsplash, breakfast bar, pantry, and a distinctive barn-door accent. The spacious primary suite offers a walk-in closet and a private bath with dual vanity and a large walk-in shower.
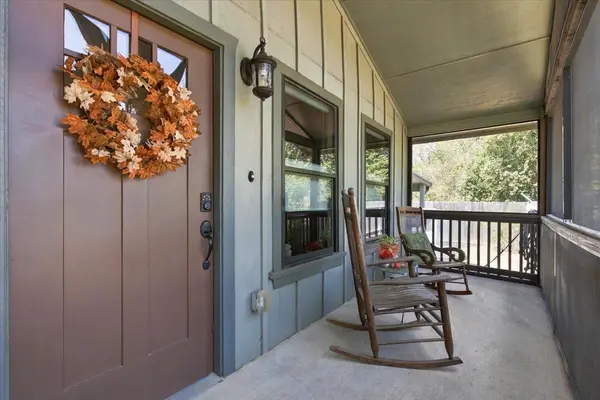
And then there's the outdoor space—one of this property's real standouts. Mature trees, a covered porch, partially fenced yard, crushed-granite driveway, oversized carport, and a outbuilding give you plenty of room for parking, projects, hobbies, storage, or simply enjoying your own space.
Nearly half an acre. Updated home. Outbuilding. Oversized carport. Mature trees. Smithville charm. If you've been waiting for something that feels a little less cookie-cutter and gives you a little more room to live, this could be the one to put on your list.
Location
State TX
County Bastrop
Rooms
Main Level Bedrooms 3
Interior
Interior Features Breakfast Bar, Built-in Features, Ceiling Fan(s), Granite Counters, Double Vanity, High Speed Internet, No Interior Steps, Open Floorplan, Pantry, Primary Bedroom on Main, Recessed Lighting
Heating Central
Cooling Ceiling Fan(s), Central Air
Flooring Laminate
Fireplace No
Appliance Dishwasher, Microwave, Electric Oven, Free-Standing Electric Range, Stainless Steel Appliance(s)
Exterior
Exterior Feature Exterior Steps, Private Entrance, Private Yard
Fence Privacy, Wood
Pool None
Community Features None
Utilities Available Electricity Connected, High Speed Internet, Sewer Connected, Water Connected
Waterfront Description None
View Neighborhood, Pasture
Roof Type Metal
Porch Porch, Screened
Total Parking Spaces 4
Private Pool No
Building
Lot Description Back Yard, City Lot, Landscaped, Level, Native Plants, Public Maintained Road, Trees-Medium (20 Ft - 40 Ft)
Faces East
Foundation Pillar/Post/Pier
Sewer Public Sewer
Water Public
Level or Stories One
Structure Type Frame,Vertical Siding
New Construction No
Schools
Elementary Schools Smithville
Middle Schools Smithville
High Schools Smithville
School District Smithville Isd
Others
Special Listing Condition Standard
NEARBY SCHOOL & BUSINESS
GET MORE INFORMATION
Agent License ID: 701768
13003 South Madrone Trail, Austin, Texas 78737, United States