


84 East Ave #3506 Austin, TX 78701
2 Beds
2 Baths
1,224 SqFt
UPDATED:
Key Details
Property Type Condo
Sub Type Condominium
Listing Status Pending
Purchase Type For Rent
Square Footage 1,224 sqft
Subdivision Vesper Zoppp Add
MLS Listing ID 7255502
Style Tower (14+ Stories)
Bedrooms 2
Full Baths 2
Year Built 2024
Property Sub-Type Condominium
Source actris
Property Description
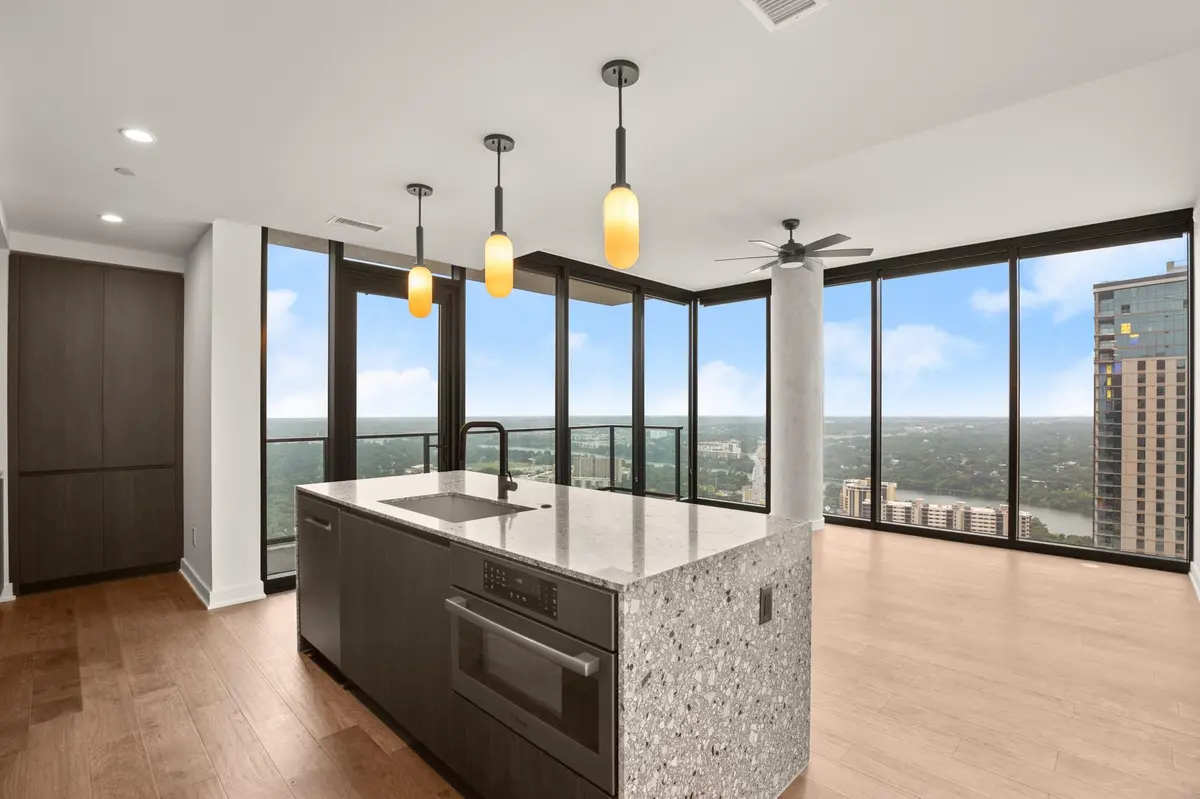
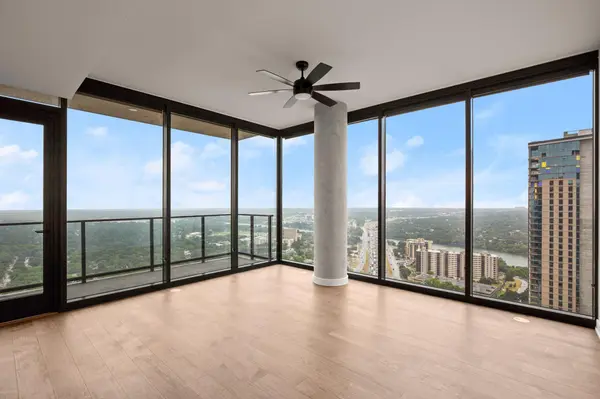
Live above it all at VESPER — one of downtown Austin's most sought-after luxury high-rises. This 35th-floor corner residence delivers 1,224 sq ft of curated 2-bedroom, 2-bathroom living with floor-to-ceiling views of Lady Bird Lake, the downtown Austin skyline, and Hill Country beyond. Every window is a postcard. Every sunset is a private show.
All utilities are paid — a rare turnkey lease opportunity in downtown Austin.
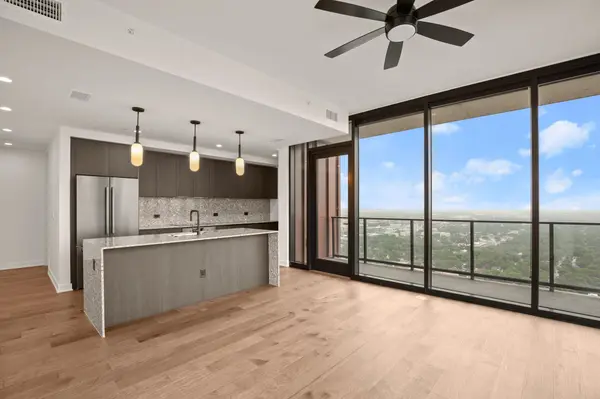
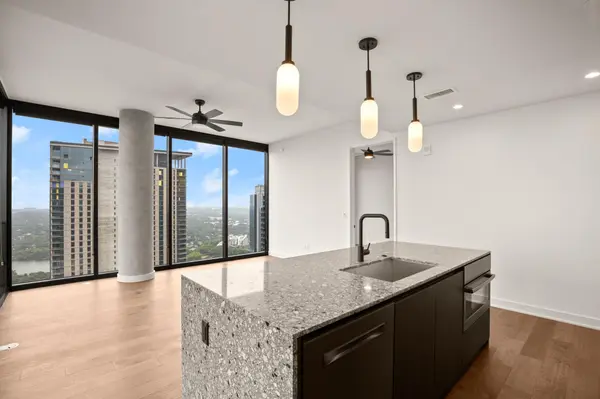
The open-concept layout is anchored by a gourmet kitchen with top-of-the-line Bosch appliances, sleek countertops, and ample storage, a chef's dream in a corner-unit footprint that most VESPER floor plans cannot match. Both bedrooms are spacious. The primary suite features a luxurious en-suite bath designed with curated, high-end finishes throughout.
VESPER is a world-class building with amenities that rival a five-star resort: 24-hour concierge, rooftop pool with outdoor grills, 41st-floor residents lounge, co-working spaces, state-of-the-art fitness center, yoga studio, dog run and wash station, bike room and repair station, resident liquor lockers, and a public art gallery with direct access to Rainey Street.
Step outside and you're steps from Lady Bird Lake, morning jogs, sunset paddleboards, and the entire hike-and-bike trail at your doorstep. Walking distance to Rainey Street's best bars, restaurants, and nightlife. Minutes to the Convention Center, 2nd Street District, and downtown Austin's core.
Two (2) reserved assigned parking spaces included.
This is downtown Austin luxury living, fully connected and completely turnkey.
Location
State TX
County Travis
Rooms
Main Level Bedrooms 2
Interior
Interior Features Ceiling-High, Stone Counters, High Speed Internet, Kitchen Island, Open Floorplan, Pantry, Track Lighting, Walk-In Closet(s)
Heating Central
Cooling Central Air
Flooring Tile, Wood
Fireplace No
Appliance Dishwasher, Electric Cooktop, Microwave, Refrigerator, Stainless Steel Appliance(s), Washer/Dryer
Exterior
Exterior Feature Balcony
Garage Spaces 2.0
Pool None
Community Features BBQ Pit/Grill, Business Center, Clubhouse, Concierge, Conference/Meeting Room, Courtyard, Dog Park, Fitness Center, Kitchen Facilities, Lounge, Pet Amenities, Planned Social Activities, Pool, Rooftop Lounge
Utilities Available Cable Available, Electricity Connected, Sewer Connected, Water Connected
Waterfront Description None
View City, Hill Country, Lake, Skyline
Roof Type Concrete
Total Parking Spaces 2
Private Pool No
Building
Lot Description City Lot
Faces Southeast
Foundation Slab
Sewer Public Sewer
Water See Remarks
Level or Stories One
Structure Type Concrete,Glass
New Construction Yes
Schools
Elementary Schools Mathews
Middle Schools O Henry
High Schools Austin
School District Austin Isd
Others
Pets Allowed Cats OK, Dogs OK, Small (< 20 lbs), Medium (< 35 lbs)
Num of Pet 2
Pets Allowed Cats OK, Dogs OK, Small (< 20 lbs), Medium (< 35 lbs)
NEARBY SCHOOL & BUSINESS
GET MORE INFORMATION
Agent License ID: 701768
13003 South Madrone Trail, Austin, Texas 78737, United States