
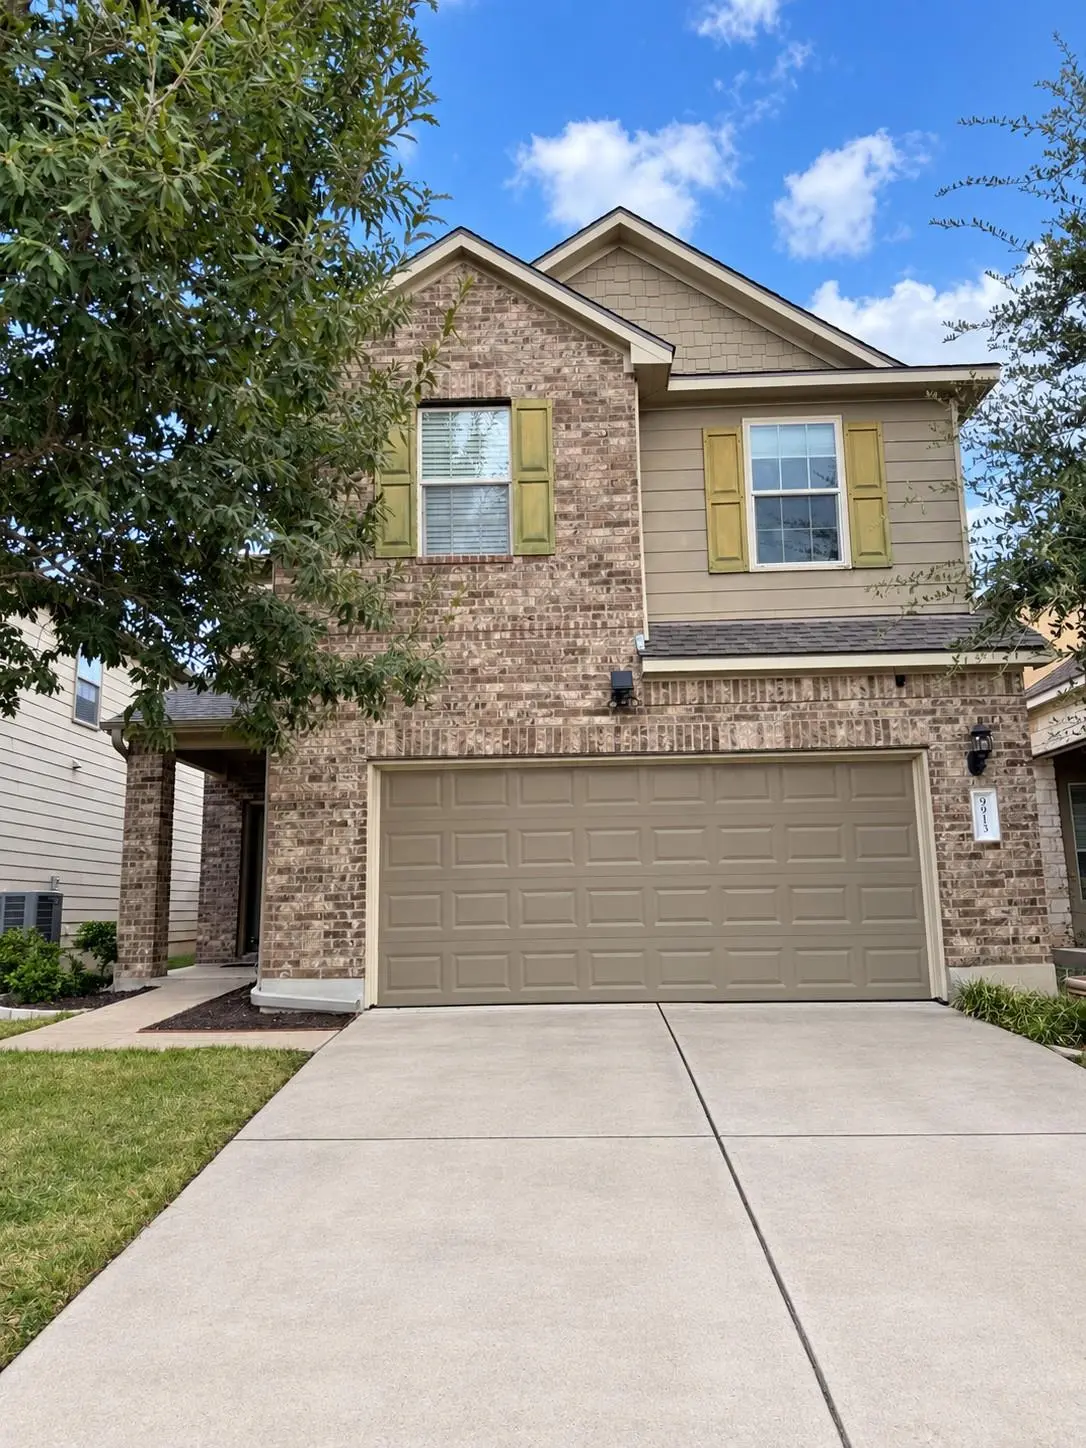



9913 Aly May DR Austin, TX 78748
3 Beds
3 Baths
2,240 SqFt
UPDATED:
Key Details
Property Type Single Family Home
Sub Type Single Family Residence
Listing Status Coming Soon
Purchase Type For Sale
Square Footage 2,240 sqft
Subdivision Hollow At Slaughter Creek Sec
MLS Listing ID 6628406
Bedrooms 3
Full Baths 2
Half Baths 1
HOA Fees $174/qua
HOA Y/N Yes
Year Built 2013
Annual Tax Amount $8,643
Tax Year 2026
Lot Size 4,599 Sqft
Acres 0.1056
Property Sub-Type Single Family Residence
Source actris
Property Description
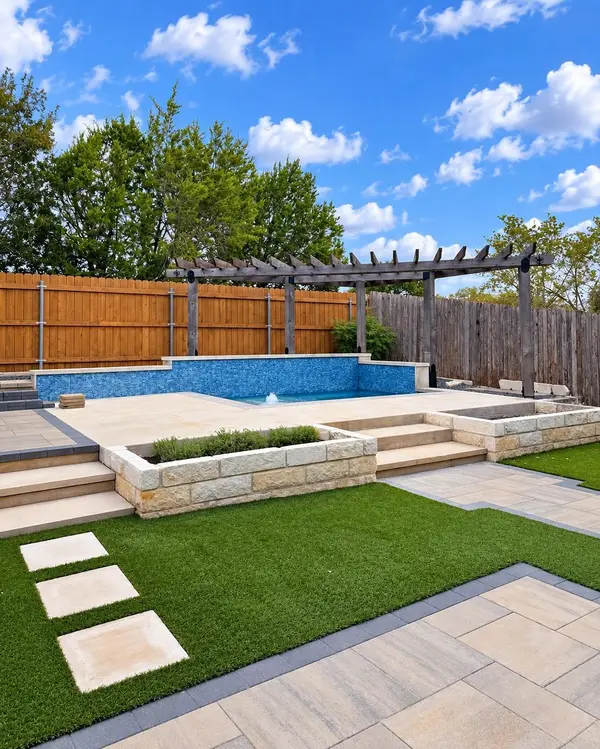
Inside, the updated flooring creates a fresh cohesive feel throughout the main living areas while the functional layout provides plenty of space for everyday living and entertaining. Step outside and you'll find one of the home's standout features; a private backyard with no rear neighbors, a plunge pool and low-maintenance artificial turf! It's the perfect spot to cool off during the hot Austin summers.
The location of this home is another highlight! Conveniently located in South Austin near Southpark Meadows, you'll have easy access to an abundance of shopping, restaurants, and entertainment, not to mention, quick access to I35.
Spacious 2,240 sq ft, thoughtful updates, major recent improvements, and a backyard that's ready for fun, 9913 Aly May Drive offers a great combination of space, convenience, and South Austin living.
This one is a must see! Schedule your showing today!
Location
State TX
County Travis
Area Swe
Interior
Interior Features Breakfast Bar, Ceiling Fan(s), Coffered Ceiling(s), Ceiling-High, Granite Counters, Double Vanity, Interior Steps, Open Floorplan, Pantry, Recessed Lighting, Walk-In Closet(s)
Heating Central, Electric
Cooling Ceiling Fan(s), Central Air, Zoned
Flooring Carpet, Tile, Vinyl
Fireplaces Number 1
Fireplaces Type Electric, Family Room
Fireplace Y
Appliance Dishwasher, Disposal, Microwave, Free-Standing Electric Range, Refrigerator, Stainless Steel Appliance(s)
Exterior
Exterior Feature Gutters Full, Private Yard
Garage Spaces 2.0
Fence Privacy, Wood
Pool In Ground
Utilities Available Electricity Connected, Sewer Connected, Underground Utilities, Water Connected
Waterfront Description None
View None
Roof Type Composition,Shingle
Porch Covered, Patio
Private Pool Yes
Building
Lot Description Back Yard, Curbs, Few Trees, Trees-Medium (20 Ft - 40 Ft)
Foundation Slab
Sewer Public Sewer
Water Public
Level or Stories Two
Structure Type Brick,HardiPlank Type
New Construction No
Schools
Elementary Schools Casey
Middle Schools Paredes
High Schools Akins
School District Austin Isd
Others
HOA Fee Include Common Area Maintenance
Restrictions Deed Restrictions
Ownership Fee-Simple
Acceptable Financing Cash, Conventional, FHA, VA Loan
Tax Rate 2.04
Listing Terms Cash, Conventional, FHA, VA Loan
Special Listing Condition Standard
NEARBY SCHOOL & BUSINESS
GET MORE INFORMATION
Agent License ID: 701768
13003 South Madrone Trail, Austin, Texas 78737, United States