
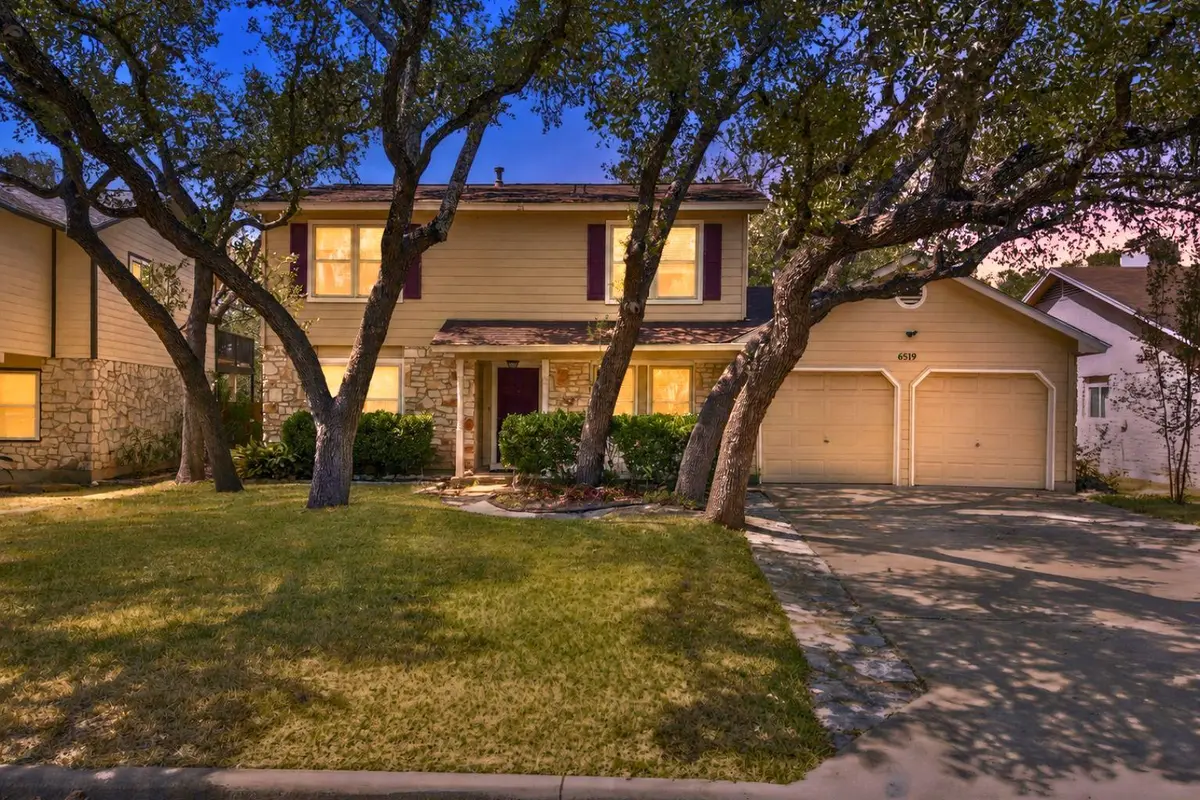



6519 Fair Valley TRL Austin, TX 78749
4 Beds
2.5 Baths
1,910 SqFt
UPDATED:
Key Details
Property Type Single Family Home
Sub Type Single Family Residence
Listing Status Pending
Purchase Type For Sale
Square Footage 1,910 sqft
Price per Sqft $261
Subdivision Westcreek Ph 03 Sec 02
MLS Listing ID 8640977
Bedrooms 4
Full Baths 2
Half Baths 1
HOA Y/N No
Year Built 1982
Annual Tax Amount $10,540
Tax Year 2026
Lot Size 7,871 Sqft
Acres 0.1807
Property Sub-Type Single Family Residence
Source actris
Property Description
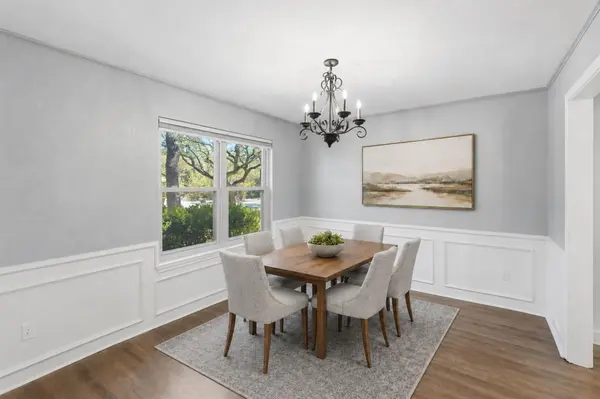
Many of the larger updates have already been addressed, including updated windows, siding, exterior paint, and substantial improvements throughout the main level. Inside, the downstairs features smooth ceilings, recessed lighting, updated flooring and fixtures, and an inviting living room centered around a stone fireplace. The remodeled kitchen offers abundant cabinetry and counter space, stainless steel appliances, a gas cooktop, and plenty of room for everyday cooking and entertaining.
Upstairs you'll find all four bedrooms along with spaces that retain some of their original finishes, creating an opportunity to update over time to your own style. The home has been priced with these remaining updates in mind.
Outside is one of the property's standout features. A large covered patio and extended flagstone patio provide plenty of space to entertain or relax beneath mature oak trees. The backyard backs toward Williamson Creek and a greenbelt area, providing added privacy with no direct rear neighbor.
Located approximately 15 minutes from Downtown Austin and just minutes from nearby shopping, dining, and everyday conveniences. Home comes pre-inspected, giving buyers additional information about the property upfront.
Location
State TX
County Travis
Interior
Interior Features Ceiling Fan(s), Granite Counters, Pantry, Two Primary Closets
Heating Central
Cooling Central Air
Flooring Laminate, Tile
Fireplaces Number 1
Fireplaces Type Wood Burning
Fireplace No
Appliance Dishwasher, Disposal, Free-Standing Gas Range, Vented Exhaust Fan
Exterior
Exterior Feature None
Garage Spaces 2.0
Fence Wood, Wrought Iron
Pool None
Community Features Cluster Mailbox, Trail(s)
Utilities Available Electricity Connected, Natural Gas Connected, Sewer Connected, Water Connected
Waterfront Description None
View None
Roof Type Asphalt
Porch Covered, Patio
Total Parking Spaces 4
Private Pool No
Building
Lot Description Trees-Large (Over 40 Ft), Many Trees
Faces Northeast
Foundation Slab
Sewer Public Sewer
Water Public
Level or Stories Two
Structure Type Frame
New Construction No
Schools
Elementary Schools Patton
Middle Schools Small
High Schools Austin
School District Austin Isd
Others
Special Listing Condition Standard
Virtual Tour https://www.thepinnaclemove.com/fair-valley-trl
NEARBY SCHOOL & BUSINESS
GET MORE INFORMATION
Agent License ID: 701768
13003 South Madrone Trail, Austin, Texas 78737, United States