
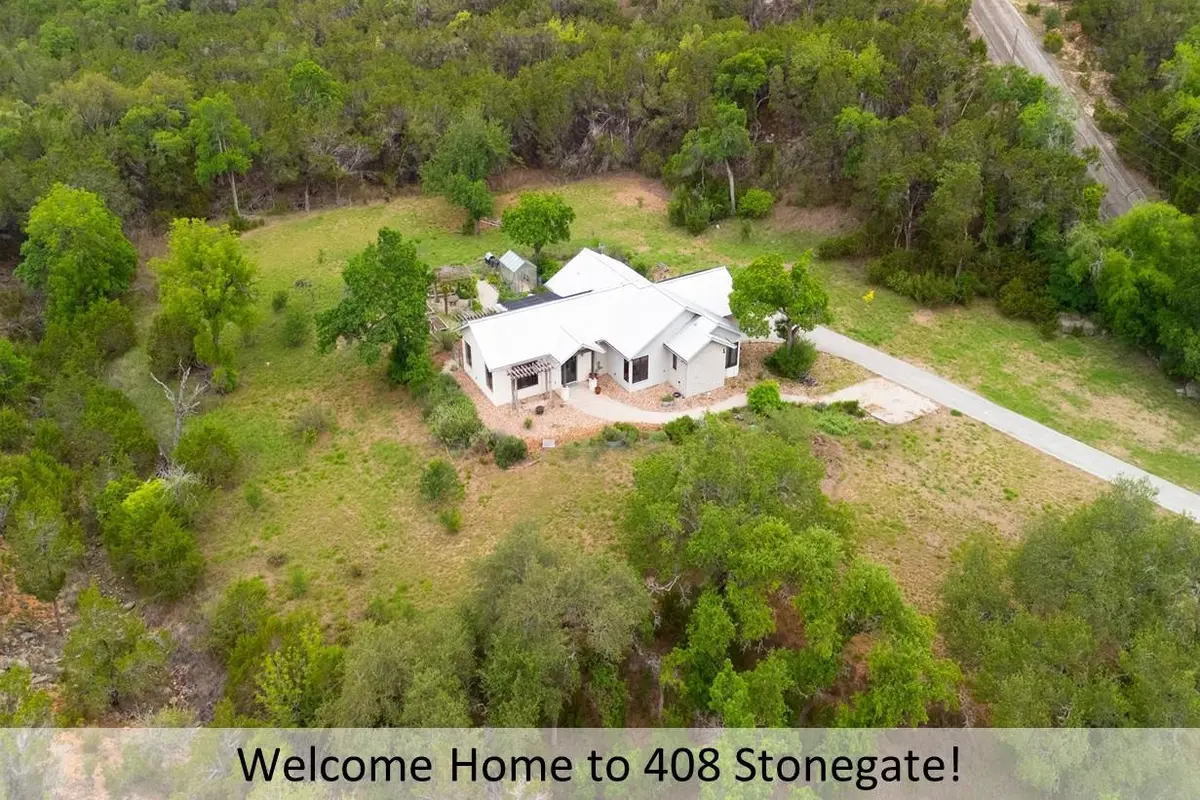

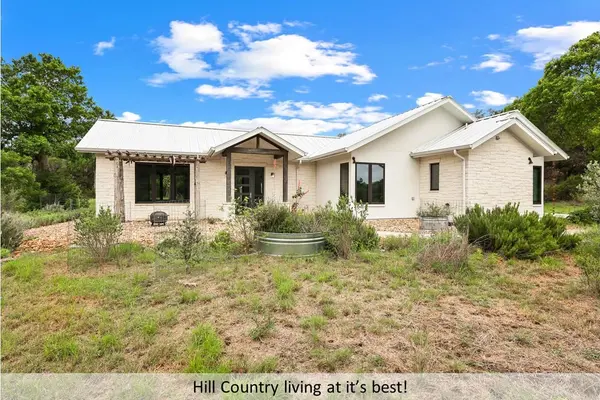


408 Stonegate LN Dripping Springs, TX 78620
3 Beds
2 Baths
1,751 SqFt
UPDATED:
Key Details
Property Type Single Family Home
Sub Type Single Family Residence
Listing Status Active
Purchase Type For Sale
Square Footage 1,751 sqft
Price per Sqft $404
Subdivision Stonegate At Dripping Spgs
MLS Listing ID 8773543
Bedrooms 3
Full Baths 2
HOA Fees $300/ann
HOA Y/N Yes
Year Built 2017
Annual Tax Amount $14,605
Tax Year 2025
Lot Size 3.779 Acres
Acres 3.779
Property Sub-Type Single Family Residence
Source actris
Property Description
Energy-efficient features include solar power, EV charging, battery backup for the well and critical circuits, multi-zone Trane heat pump with smart thermostats, Andersen windows, water softener, greywater option, and wiring for data and sound.
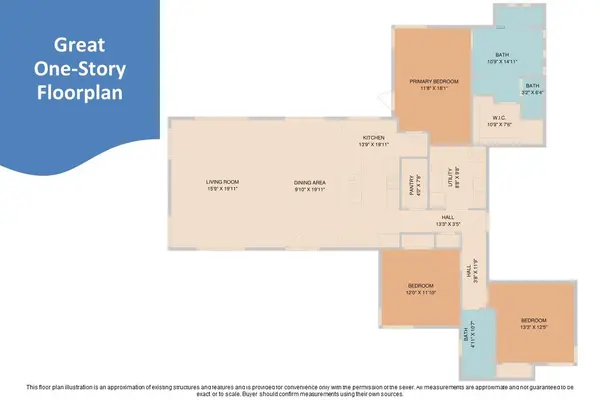
The open floor plan is filled with natural light and features a dramatic 20' vaulted, beamed living room ceiling, 10' ceilings throughout, and durable concrete floors. The kitchen offers white quartz countertops, 42" cabinets, ENERGY STAR stainless steel appliances, a large island with seating, and a walk-in pantry.
The primary suite opens to the back patio and includes dual vanities, a zero-entry shower with dual benches and rain shower, and a walk-in closet. Two additional bedrooms and a full bath provide flexible living space.
Accessibility features include zero-entry showers, grab bars, wheelchair-accessible halls and doors, wide shower entry, low egress windows, and a private exterior door from the primary suite.
Enjoy xeriscaping, native plants, a greenhouse, stock tank pond, fruit trees, usable acreage, and a seasonal creek. Nearby destinations include Founders Memorial Park (10.5 miles), Charro Ranch Park (12.5 miles), Hamilton Pool Preserve (14 miles), HEB (10 miles), Downtown Dripping Springs (10 miles), DS Farmers Market (11.5 miles), Texas Hill Country Olive Company (4.2 miles), plus wineries and more within 10 miles. Zoned to Dripping Springs Elementary (11.4 miles), Middle School (7.8 miles), and High School (9.1 miles).
Location
State TX
County Hays
Rooms
Main Level Bedrooms 3
Interior
Interior Features Ceiling Fan(s), Beamed Ceilings, Ceiling-High, Ceiling-Vaulted, Quartz Counters, Double Vanity, Eat-in Kitchen, Kitchen Island, Low Flow Plumbing Fixtures, No Interior Steps, Open Floorplan, Pantry, Primary Bedroom on Main, Recessed Lighting, Smart Thermostat, Storage, Walk-In Closet(s), WaterSense Fixture(s), Wired for Data, Wired for Sound
Heating Central, ENERGY STAR Qualified Equipment, Exhaust Fan, Heat Pump, Hot Water
Cooling Ceiling Fan(s), Central Air, Electric, ENERGY STAR Qualified Equipment
Flooring Concrete
Fireplace No
Appliance Dishwasher, Disposal, Electric Range, ENERGY STAR Qualified Appliances, ENERGY STAR Qualified Dishwasher, ENERGY STAR Qualified Dryer, ENERGY STAR Qualified Freezer, ENERGY STAR Qualified Refrigerator, ENERGY STAR Qualified Washer, ENERGY STAR Qualified Water Heater, Microwave, Refrigerator, Self Cleaning Oven, Stainless Steel Appliance(s), Washer/Dryer, Electric Water Heater, Water Softener Owned
Exterior
Exterior Feature Gutters Full, Lighting, No Exterior Steps, Permeable Paving, Private Entrance, Private Yard, Satellite Dish
Garage Spaces 2.0
Fence Back Yard, Gate, Livestock
Pool None
Community Features Cluster Mailbox, Common Grounds, Gated, Park
Utilities Available Electricity Connected, Other, Sewer Connected, Underground Utilities, Water Connected
Waterfront Description Dry/Seasonal
View Creek/Stream, Hill Country, Trees/Woods
Roof Type Metal
Porch Arbor, Covered, Front Porch, Patio, Porch
Total Parking Spaces 5
Private Pool No
Building
Lot Description Back Yard, Bluff, Front Yard, Native Plants, Private Maintained Road, Trees-Medium (20 Ft - 40 Ft), Trees-Moderate, Trees-Small (Under 20 Ft), Views, Xeriscape
Faces North
Foundation Slab
Sewer Septic Tank
Water Well
Level or Stories One
Structure Type Stone,Stucco
New Construction No
Schools
Elementary Schools Dripping Springs
Middle Schools Dripping Springs Middle
High Schools Dripping Springs
School District Dripping Springs Isd
Others
HOA Fee Include Common Area Maintenance
Special Listing Condition Standard
Virtual Tour https://portal.nucleus4d.com/838fdbd1-14c1-4fe6-9523-ec52ce8f4160/408-stonegate-lane?remoteLoading=true
NEARBY SCHOOL & BUSINESS
GET MORE INFORMATION
Agent License ID: 701768
13003 South Madrone Trail, Austin, Texas 78737, United States