




1077 Fairway Kyle, TX 78640
4 Beds
3 Baths
2,969 SqFt
UPDATED:
Key Details
Property Type Single Family Home
Sub Type Single Family Residence
Listing Status Active
Purchase Type For Sale
Square Footage 2,969 sqft
Price per Sqft $149
Subdivision Plum Creek Ph 1 Sec 4
MLS Listing ID 4775943
Bedrooms 4
Full Baths 3
HOA Fees $187/qua
HOA Y/N Yes
Year Built 2002
Annual Tax Amount $10,714
Tax Year 2025
Property Sub-Type Single Family Residence
Source actris
Property Description
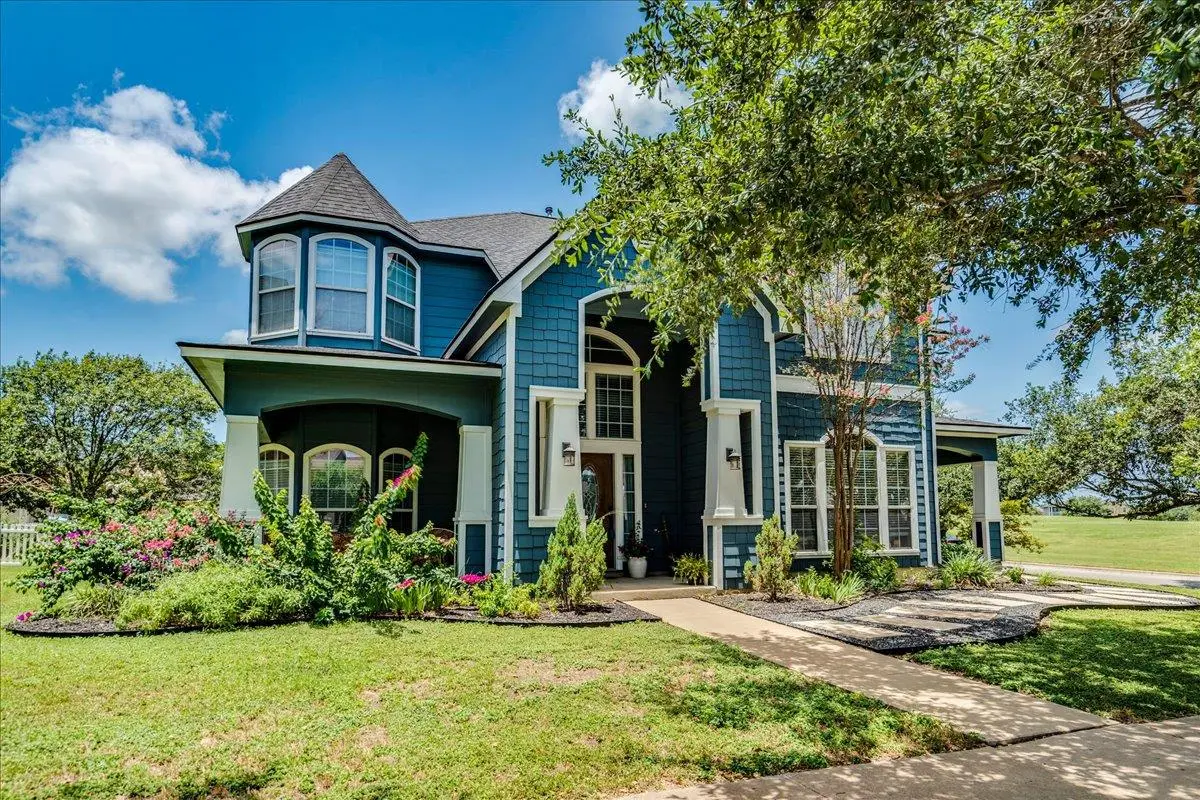
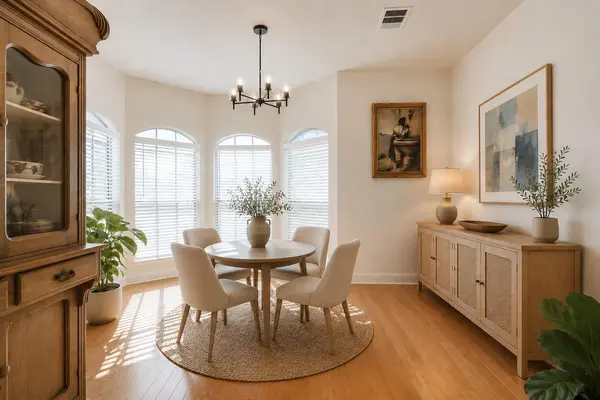
With nearly 3,000 square feet, this Plum Creek home gives you the kind of space that makes everyday life easier. You'll have 4 bedrooms, 3 full bathrooms, a dedicated office, extra dining space AND a flex room—so your office doesn't have to double as the workout room, guest room and storage room anymore. Fresh interior paint, wood flooring, updated kitchen countertops and a cozy fireplace bring warmth and character to the spaces where you'll spend the most time.
And then there's the outside.
The large corner lot gives you plenty of room to spread out, while a covered patio, inviting front porch and additional covered side porch with a separate entrance create even more ways to enjoy the home.
But one of the best parts of living here may be what's waiting beyond your front door. Walk to Plum Creek's two community pools, lake, dog park and scenic trails for an evening stroll, a little fresh air or an easy afternoon outside. The streets are lined with shade trees making it bareable even in September.
This isn't a house that tells you how to use every room. It gives you options. Work from home. Host everyone for the holidays. Create the hobby room you've always wanted. Spread out. Gather together. Change things up as life changes.
If you've been searching for a 4-bedroom home for sale in Kyle, TX with a home office, flex space, large corner lot and Plum Creek amenities, 1077 Fairway deserves a closer look.
More room to live. More ways to use it. And a neighborhood that gives you plenty of reasons to step outside.
Location
State TX
County Hays
Interior
Interior Features Bookcases, Ceiling Fan(s), Ceiling-High, Quartz Counters, Double Vanity, Eat-in Kitchen, Kitchen Island, Multiple Dining Areas, Multiple Living Areas, Natural Woodwork, Pantry, Walk-In Closet(s)
Heating Central
Cooling Central Air
Flooring Carpet, Tile, Wood
Fireplaces Number 1
Fireplaces Type Living Room
Fireplace No
Appliance Built-In Electric Oven, Cooktop, Dishwasher, Disposal, Microwave
Exterior
Exterior Feature See Remarks
Garage Spaces 2.0
Fence Vinyl
Pool None
Community Features Clubhouse, Common Grounds, Dog Park, Fishing, Lake, Park, Playground, Pool, Underground Utilities, Trail(s)
Utilities Available Cable Available, Electricity Connected, High Speed Internet, Natural Gas Connected, Phone Available, Sewer Connected, Underground Utilities, Water Connected
Waterfront Description None
View Neighborhood
Roof Type Shingle
Porch Covered, Porch
Total Parking Spaces 4
Private Pool No
Building
Lot Description Alley, Back Yard, Close to Clubhouse, Corner Lot, Front Yard, Level
Faces North
Foundation Slab
Sewer Public Sewer
Water Public
Level or Stories Two
Structure Type HardiPlank Type
New Construction No
Schools
Elementary Schools Laura B Negley
Middle Schools R C Barton
High Schools Jack C Hays
School District Haysconsisd
Others
HOA Fee Include Common Area Maintenance
Special Listing Condition Standard
NEARBY SCHOOL & BUSINESS
GET MORE INFORMATION
Agent License ID: 701768
13003 South Madrone Trail, Austin, Texas 78737, United States